Ground-floor access
Approximately 3.6-metre ceiling heights, street exposure and a truck-accessible loading bay support a range of commercial pathways.

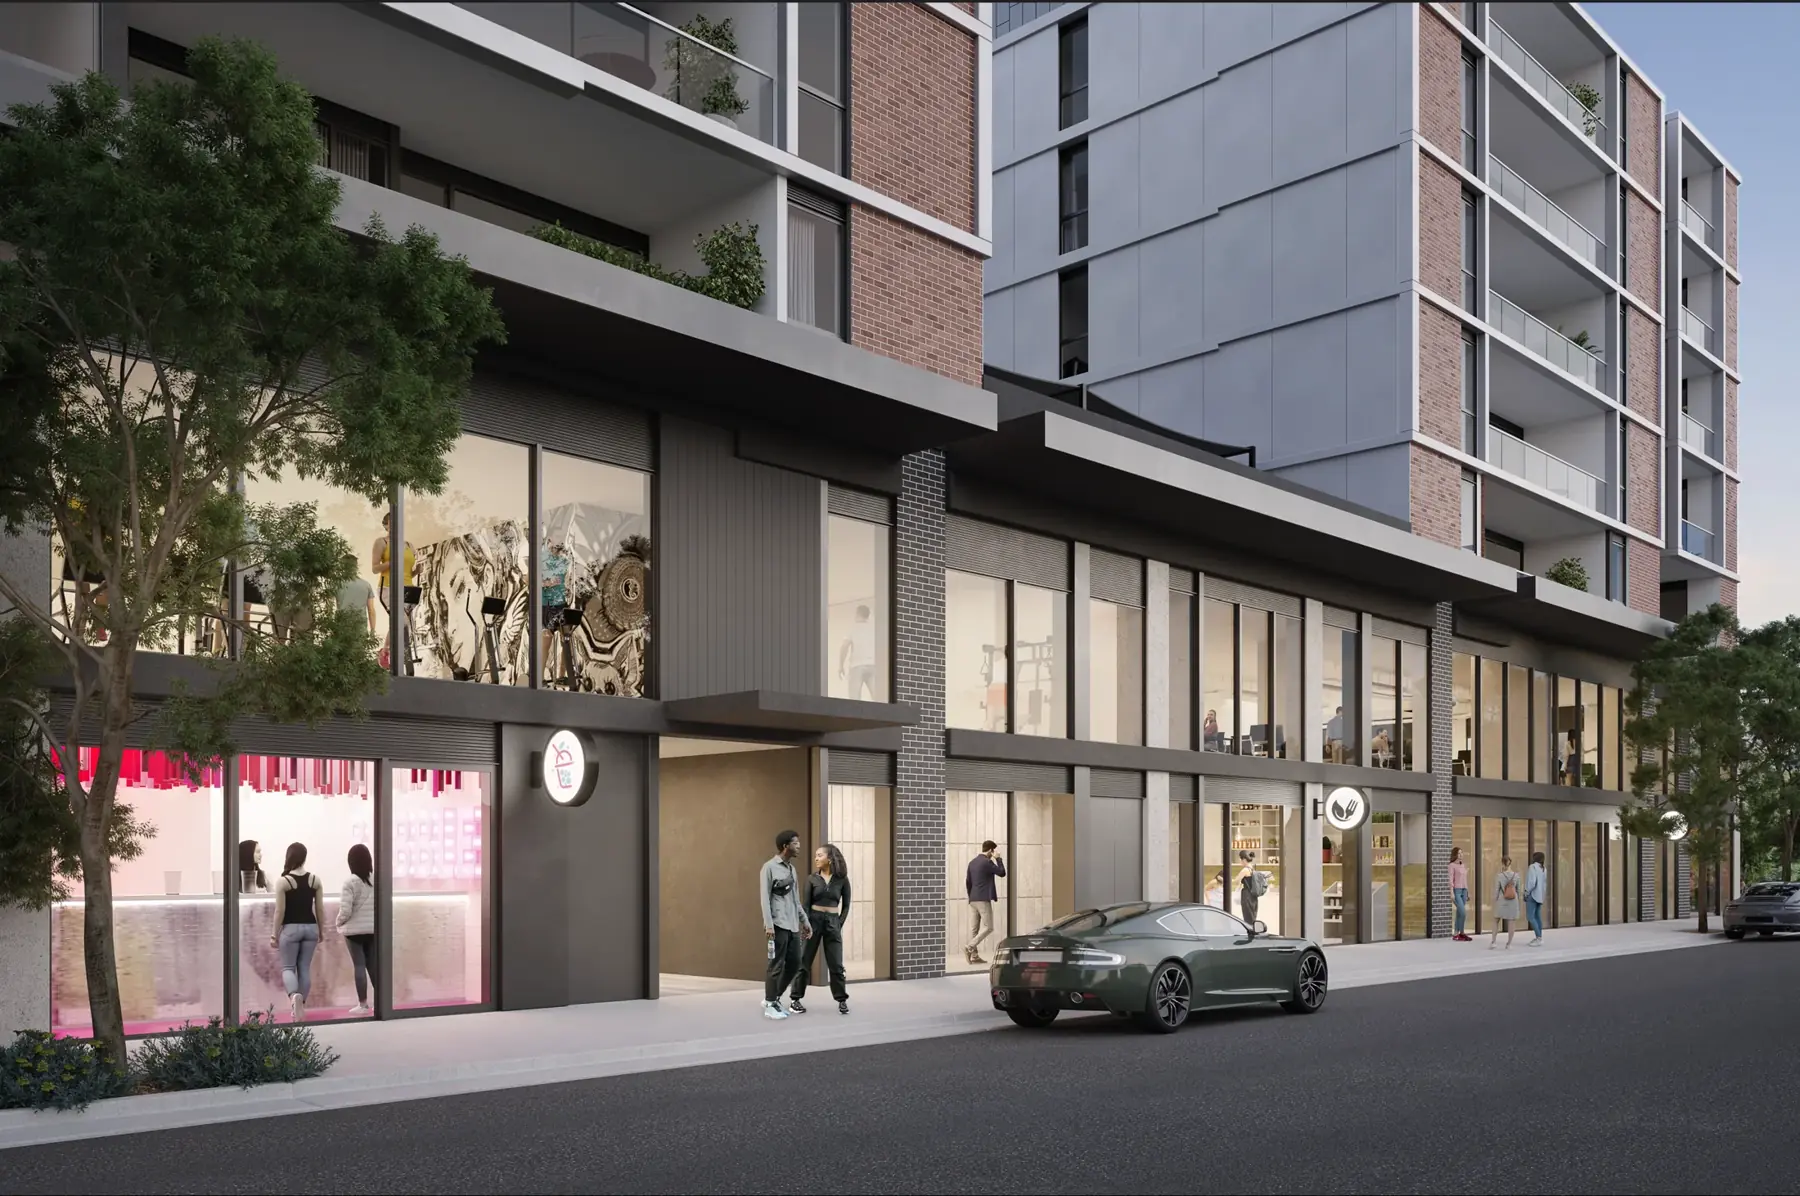
COMPLETED MIXED-USE PRECINCT · FOOTSCRAY
The precinct is complete. Choose from welcoming street-front spaces and expansive mezzanine floorplates with room for your idea to grow.
Availability updated 9 September 2026. Three ground-floor spaces are already spoken for, with a choice of welcoming street-front and larger destination opportunities still available. Explore the schedule, then let us help you find the right fit. Areas are approximate and subject to final survey and leasing documentation.
| Space | Approximate area | Status | Position | Relevant capability |
|---|---|---|---|---|
| Ground 00 | 23m² | Leased | Ground floor | Compact street-front tenancy. |
| Ground 01 | 868m² | Available | Ground floor | Largest ground-floor destination tenancy with loading access. |
| Ground 02 | 266m² | Available | Ground floor | Medium-format retail, health, consulting or service opportunity. |
| Ground 03 | 103m² | Leased | Ground floor | Street-front commercial tenancy. |
| Ground 04 | 132m² | Available | Ground floor | Retail, health, family, food or professional-service pathway. |
| Ground 05 / Tenancy 5 | 192m² | Leased | Ground floor | Larger street-front commercial tenancy. |
| Mezzanine A | 1,194m² | Available | Mezzanine | Major health, office, education, fitness or approved service pathway. |
| Mezzanine B | 1,127m² | Available | Mezzanine | Substantial self-contained floorplate with independent access. |
| Combined mezzanine | 2,321m² | Available | Mezzanine | One connected destination with two independent street entries. |
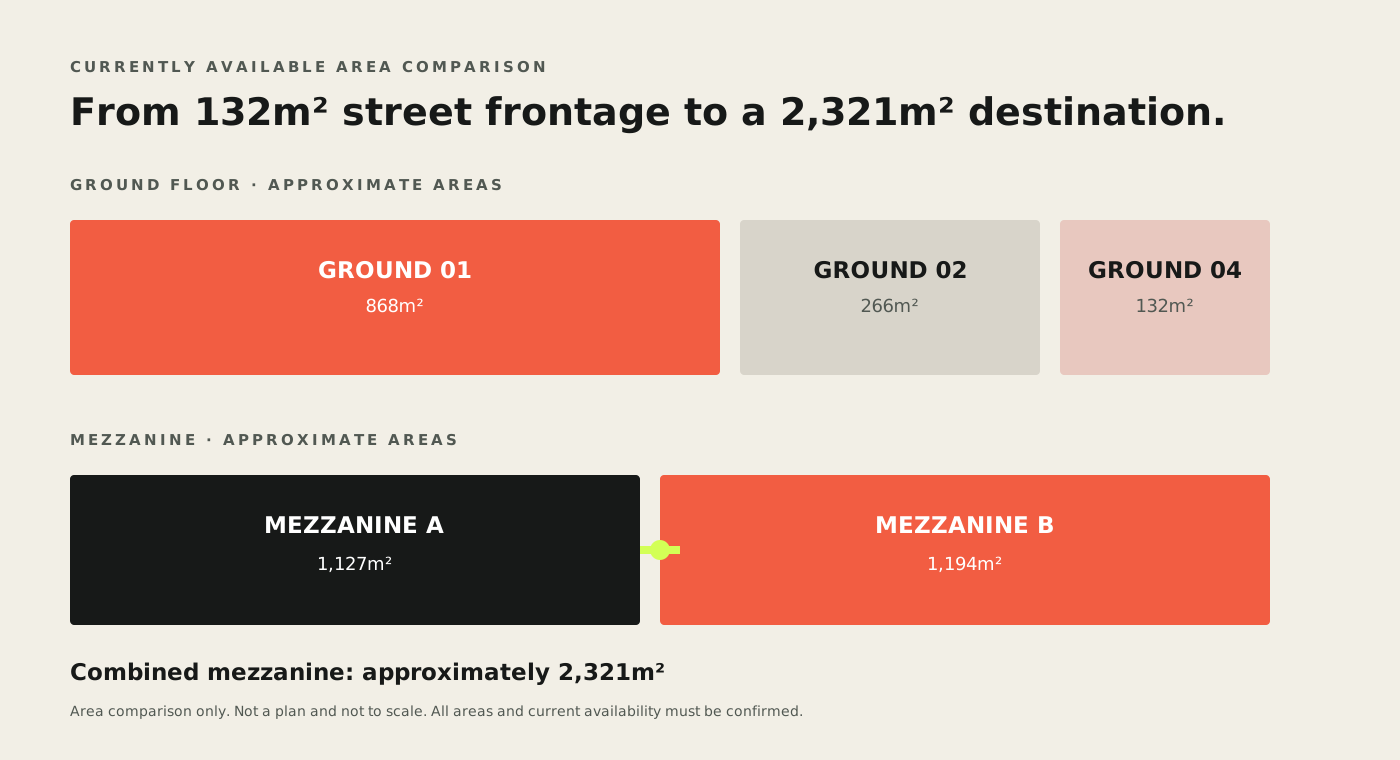
This original area guide compares the relative scale of the currently available commercial areas without presenting an indicative fitout as a final plan.
See the tenancy boundaries clearly
These simplified marketing plans identify each tenancy, area, street frontage and the principal common and core spaces. They replace the construction drawings previously used in the leasing material.
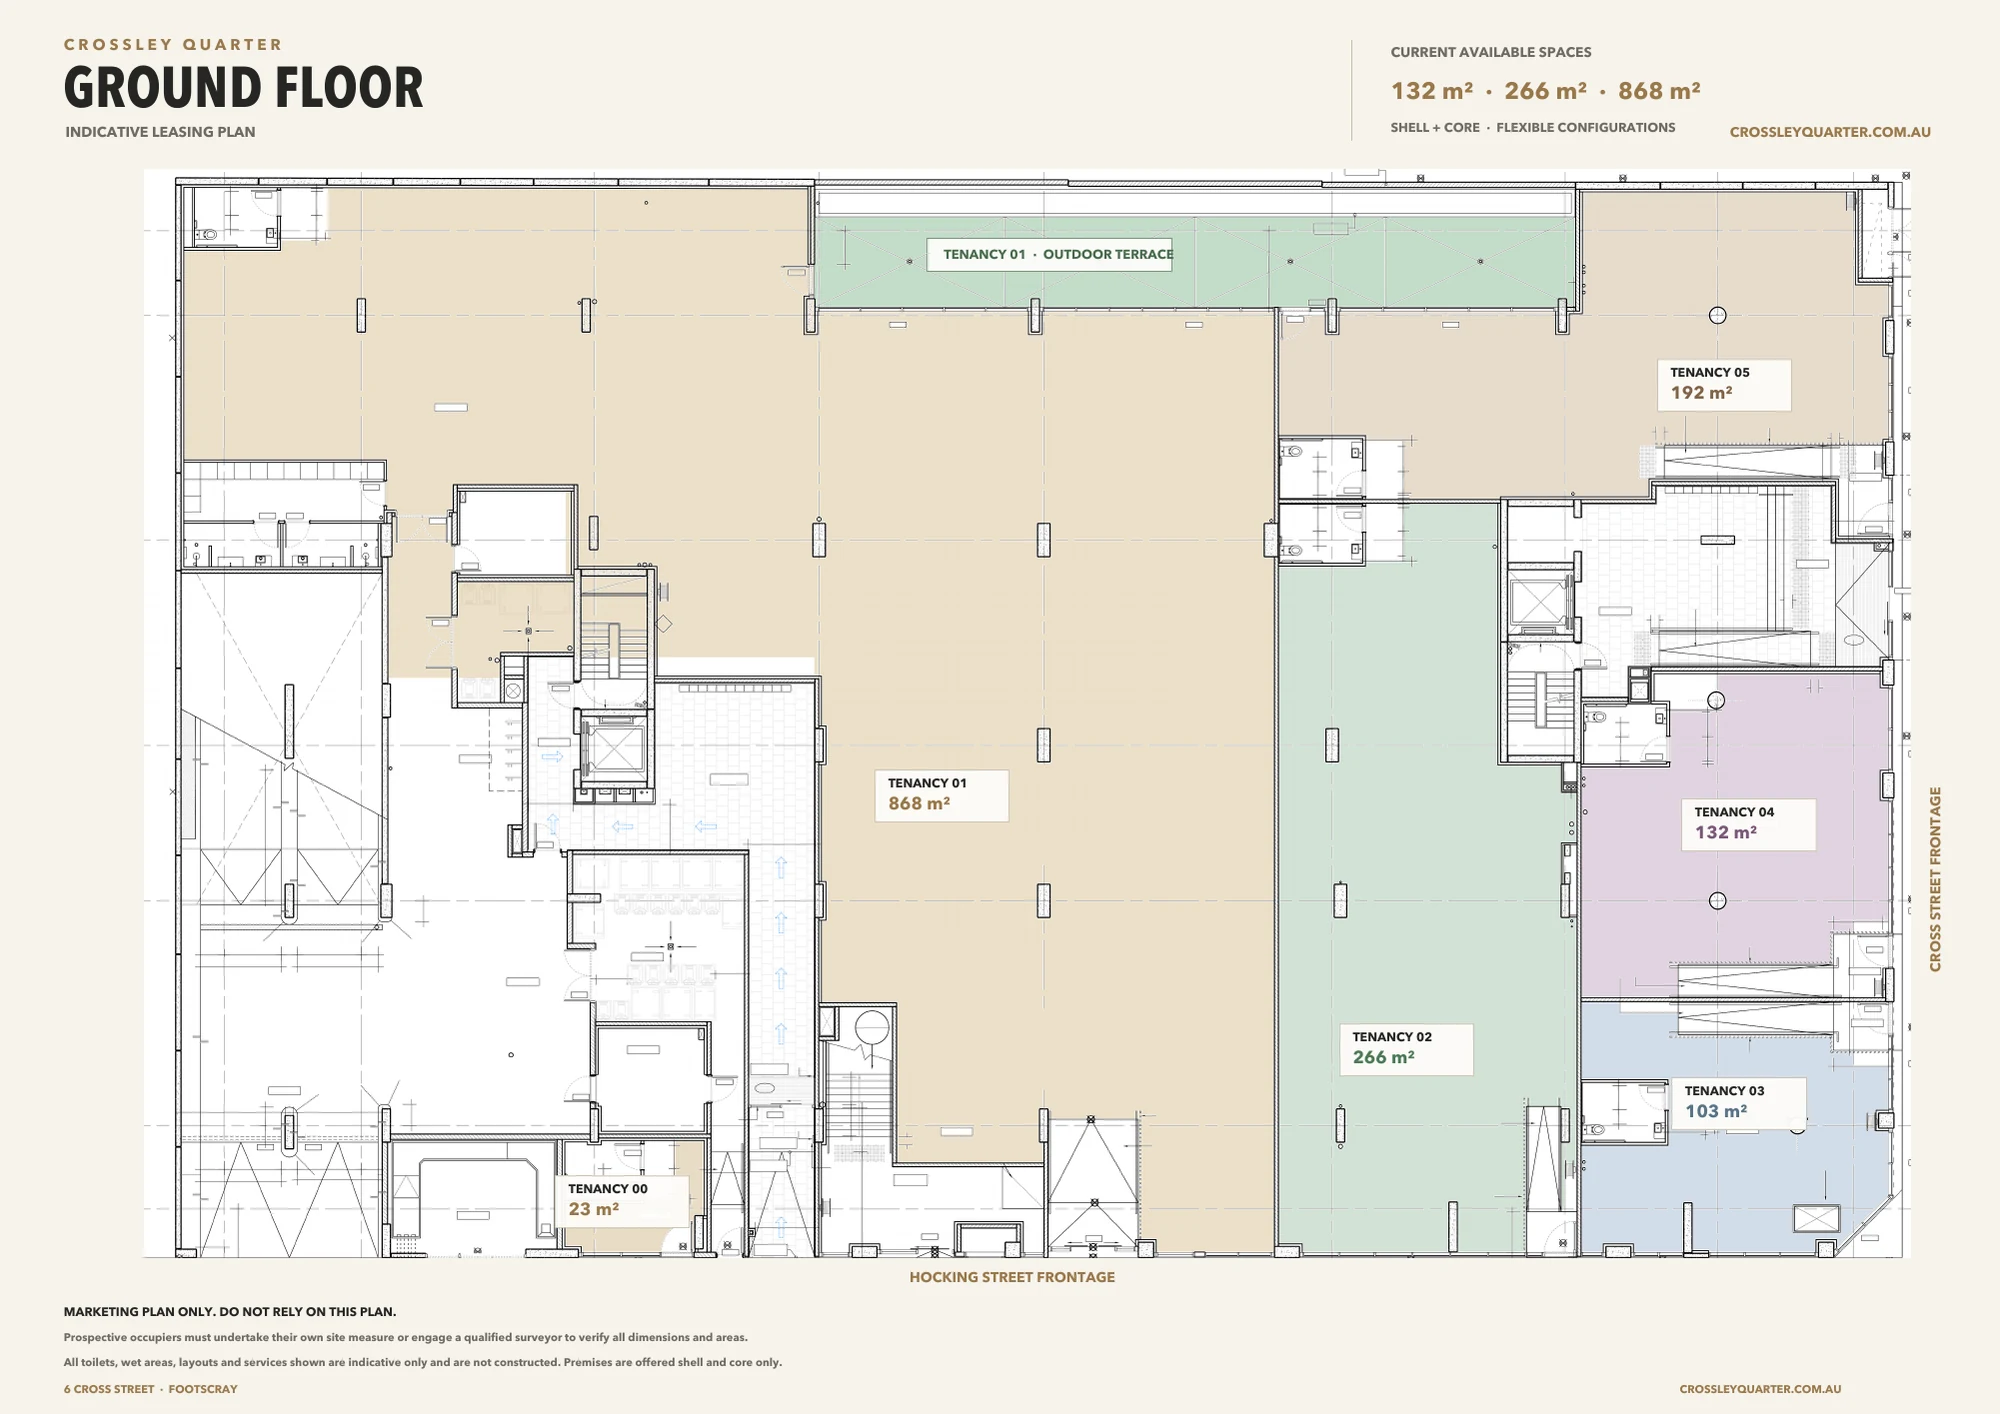
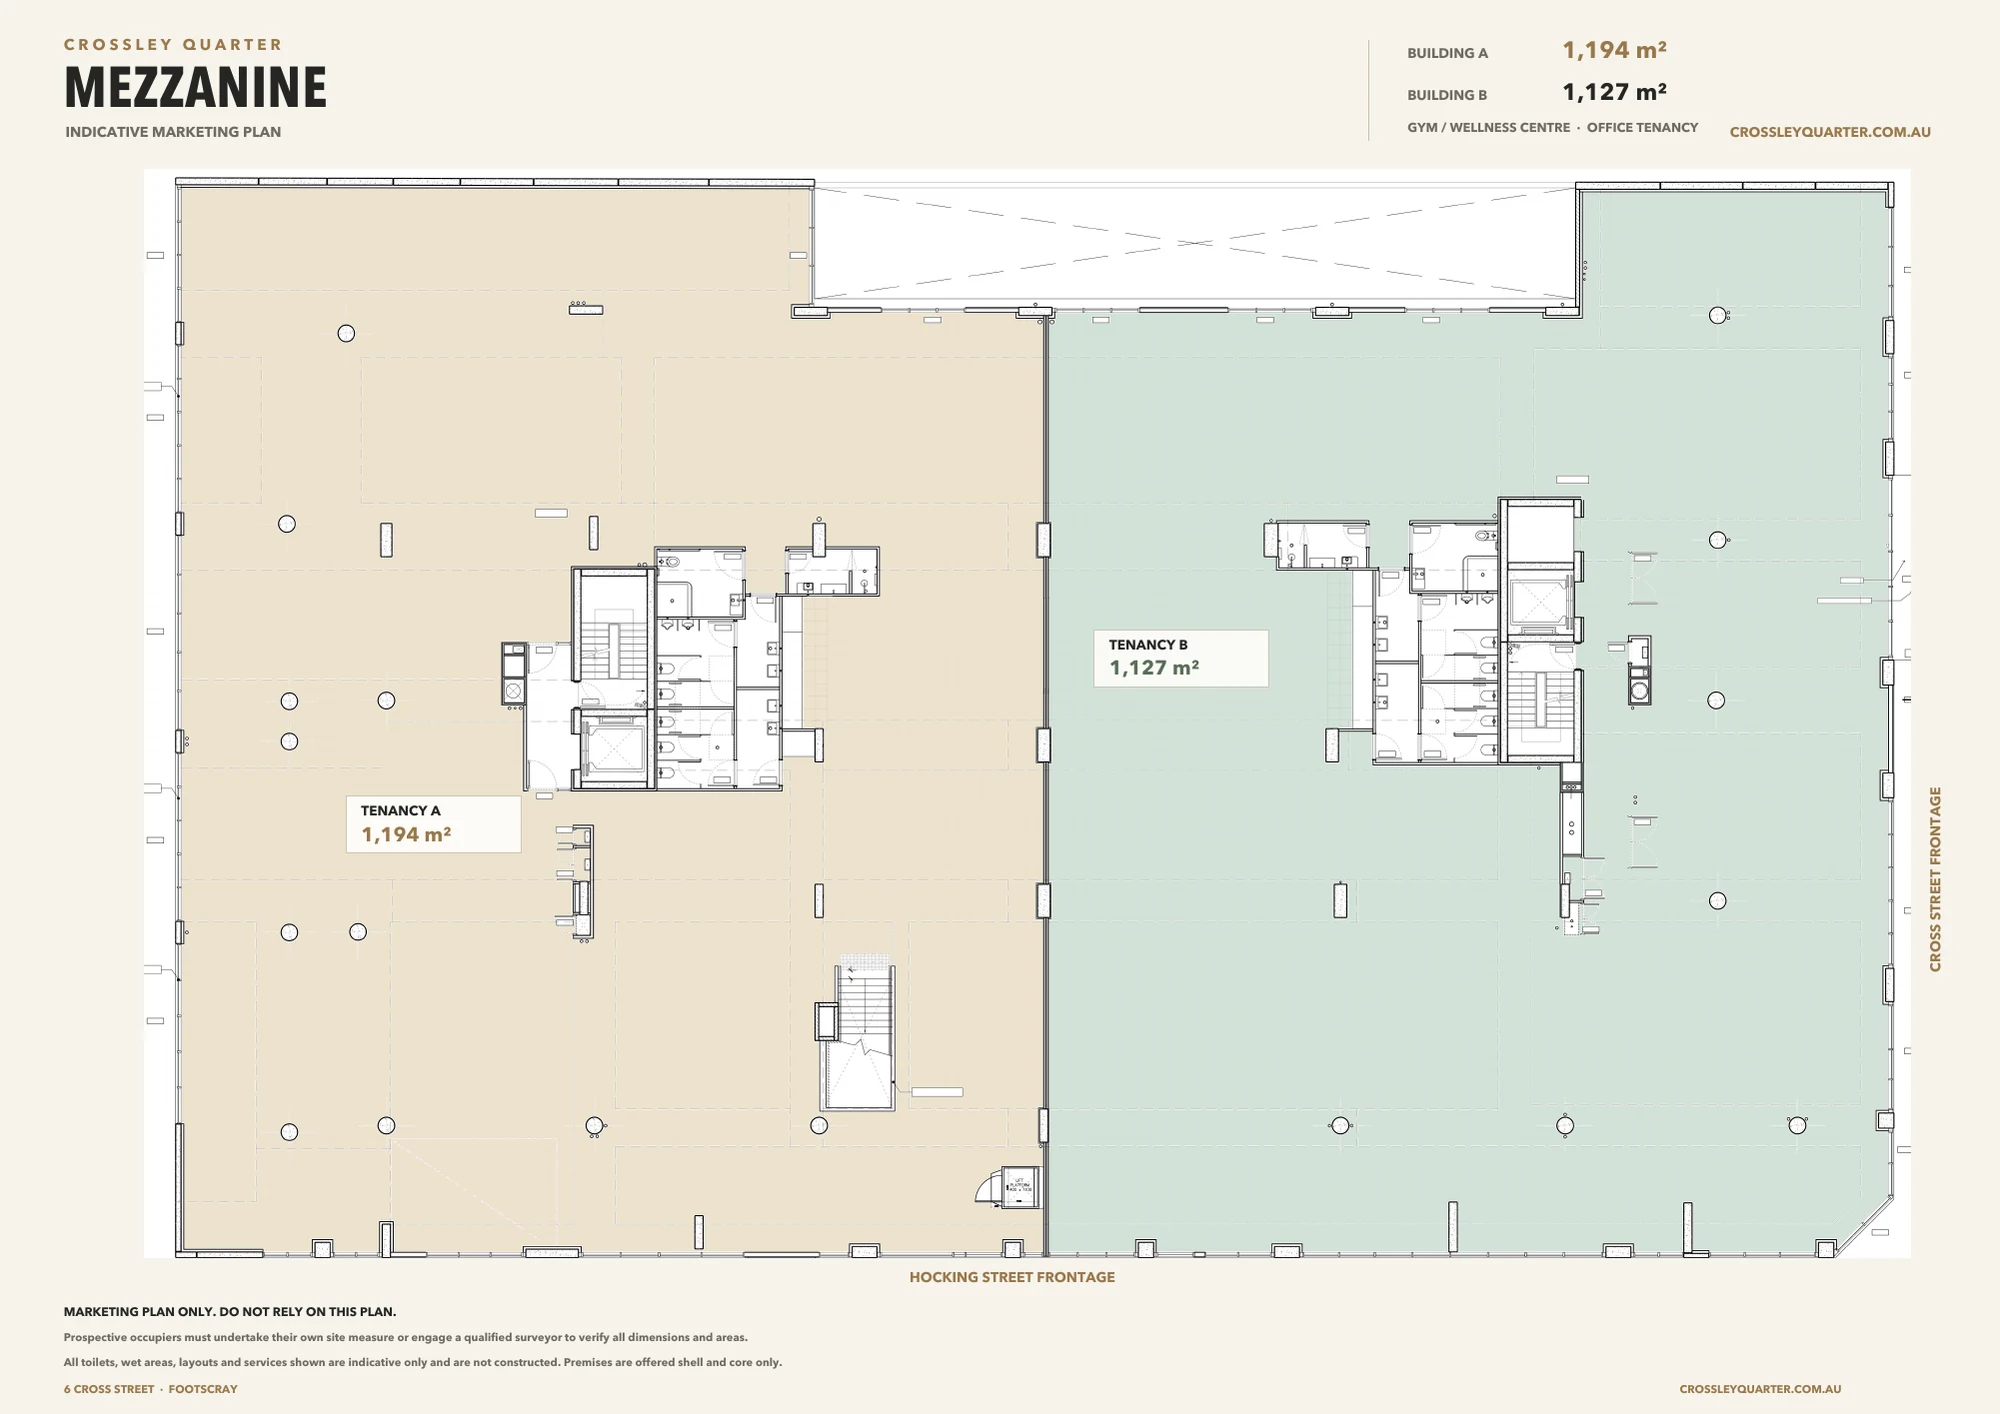
Approximately 3.6-metre ceiling heights, street exposure and a truck-accessible loading bay support a range of commercial pathways.
Approximate 4-metre heights, independent entries and oversized-lift provision create a basis for detailed operator planning.
Floor loading has been studied for substantial equipment. Final structure, shielding, services and approvals remain equipment-specific.
Power, backup power, HVAC, acoustics, access and fitout requirements can be assessed against the selected tenancy.
Crossley Quarter is at 6 Cross Street, Footscray, directly opposite West Footscray Station and beside Mission Whitten Oval and the VU Community Sports Stadium. The address connects rail access, established sport and community activity, local residents and a growing inner-west catchment.
Official Victorian data records 512,550 annual West Footscray Station entries for FY2024-25. A separate project pedestrian study measured 1,010 movements across six weekday peak-period hours on 30 October 2025. That pedestrian sample is not extrapolated into a daily figure.
Frequently asked questions
The currently available ground-floor tenancies are approximately 132m², 266m² and 868m². The two mezzanine opportunities are approximately 1,127m² and 1,194m² and may combine to approximately 2,321m². Current availability must be confirmed.
Yes. A combined approximately 2,321m² configuration can be explored, subject to current availability, design coordination and formal documentation.
Yes, subject to the operator, equipment, fitout and every required planning, building, health, licensing and occupancy approval. No use is represented as pre-approved.
Approximately 530 spaces sit onsite and around the precinct, including approximately 45 onsite spaces operating as a shared rolling commercial parking pool, plus parking at West Footscray Station, VU, Whitten Oval and surrounding streets. Together with the station directly opposite, customers and teams have plenty of ways to arrive.
Submit the intended use, preferred area, timing and requirements through the enquiry form. The leasing team will return the relevant information.
Commercial leasing
Tell us what you’re planning and the scale that feels right. We’ll share current availability, relevant plans and a friendly next step.