
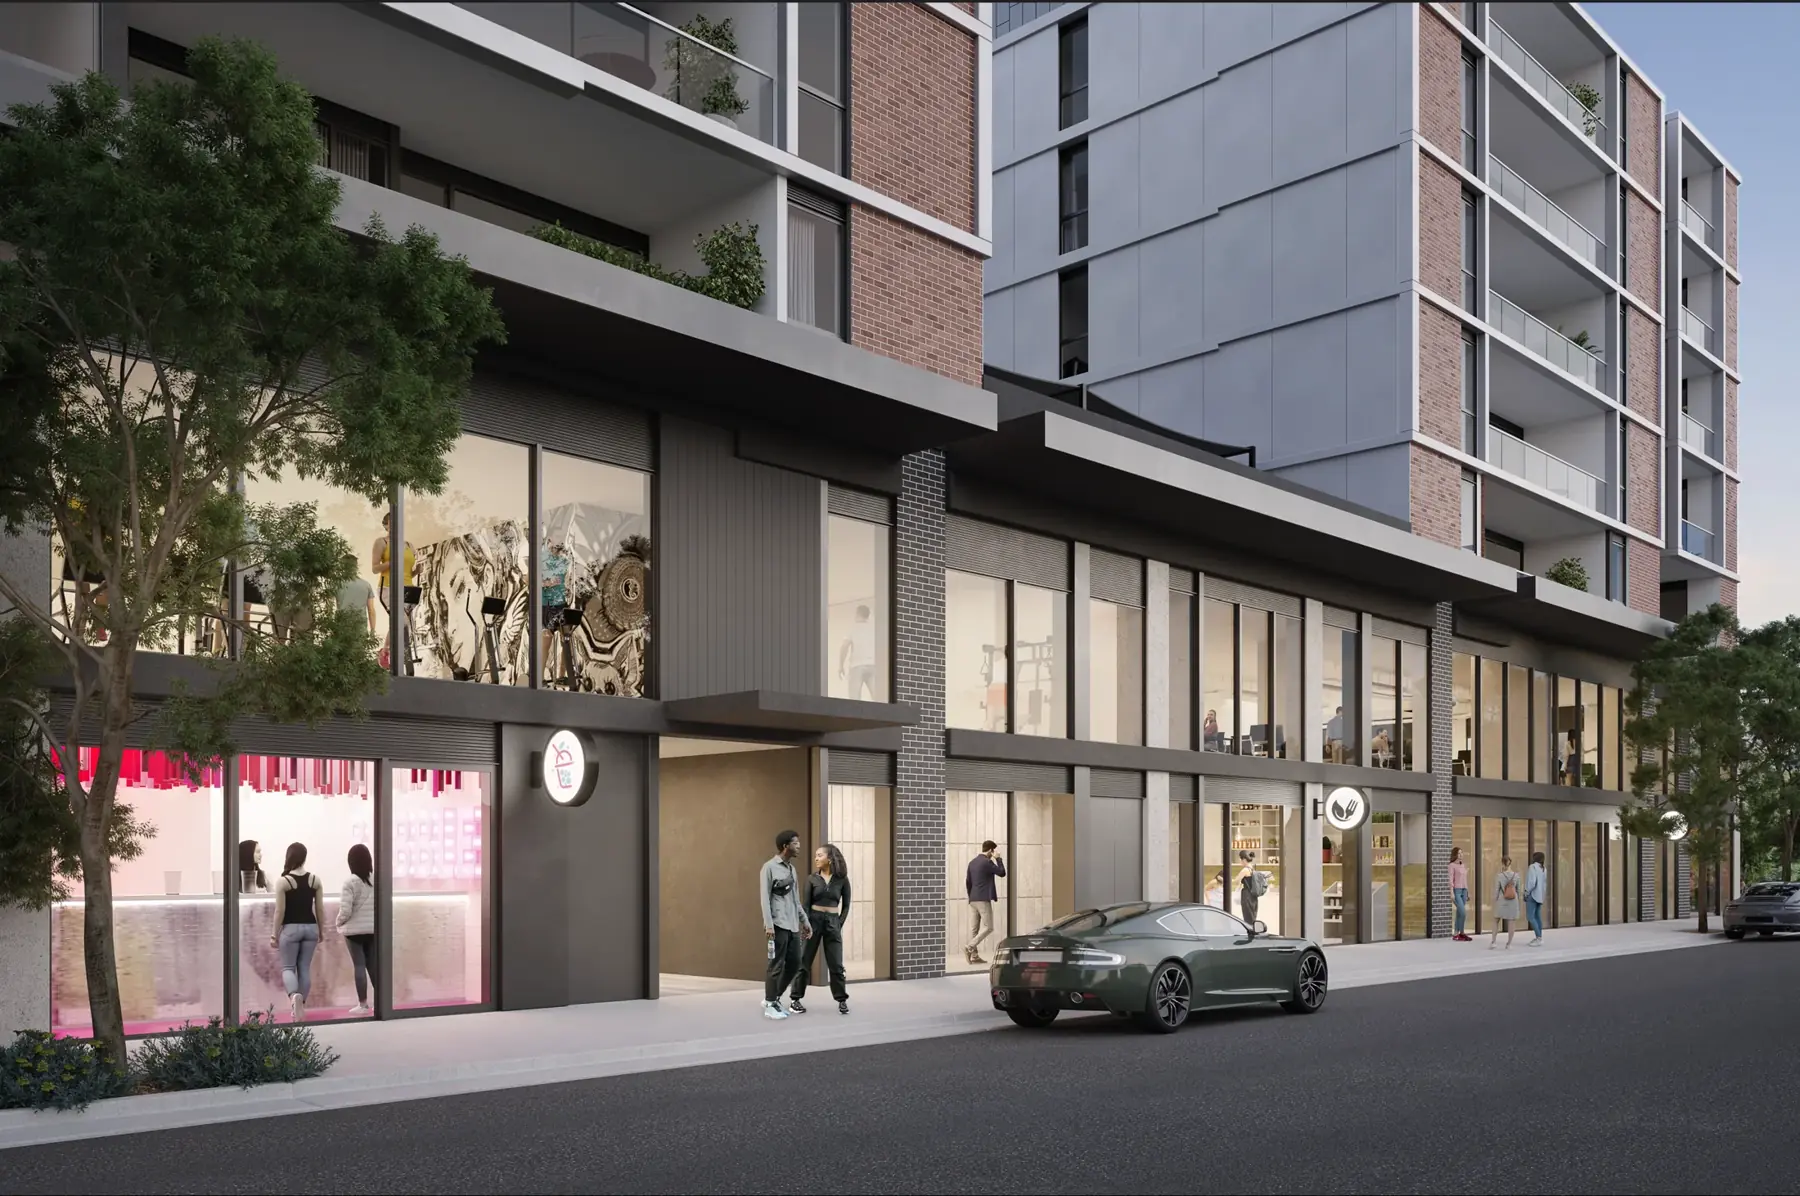
COMPLETED MIXED-USE PRECINCT · ALLIED HEALTH & CONSULTING · FOOTSCRAY
Create an allied health clinic that feels completely your own.
A welcoming Footscray home for physiotherapy, occupational therapy, psychology, speech pathology and multidisciplinary teams to care, collaborate and grow.
The opportunity
A clinic your team and clients can call their own.
Create the complete experience around your practice: a warm arrival, comfortable waiting, private consultation and treatment rooms, exercise rehabilitation space, and the team areas that help everything flow. Crossley & Bourke offers self-contained commercial tenancies for operators ready to build a distinctive practice or multidisciplinary destination, subject to approvals and final fitout design.
A place to begin
Find your fit
Start with the spaces that feel closest to your vision.
These are helpful places to begin. Tell us what you’re imagining and the leasing team will help match your idea to the right available space.
Ground 04 · 132m²
A compact clinic or consulting pathway for an approved operator.
Ground 02 · 266m²
A medium-format multidisciplinary clinic pathway.
Mezzanine A or B · 1,127-1,194m²
A substantial allied-health, rehabilitation or multidisciplinary hub.
Potential uses
Made to work around your vision.
Physiotherapy
Consultation, treatment and exercise-rehabilitation models.
Occupational therapy
Adult, paediatric and functional-capacity services with suitable fitout.
Speech pathology
Individual consulting, group programs and family-facing services.
Psychology and counselling
Private consulting, waiting and team accommodation with acoustic design.
Podiatry and exercise physiology
Clinical, gait, movement and rehabilitation configurations.
Multidisciplinary hub
Shared reception and amenities with separate practitioner and therapy zones.
Planning your place
From first idea to a confident fit
Let’s shape the right fit together.
01Operator brief
→02Space match
→03Technical review
→04Approvals and fitout
- Disciplines, practitioner count and room schedule
- Reception, waiting and patient-flow design
- Acoustic privacy and sensory requirements
- Treatment, movement and storage areas
- Accessible arrival, prams and parking needs
- Approvals, fitout, handover and opening timing
Footscray context
A connected place to care for the inner west
The property is directly opposite West Footscray Station and beside Mission Whitten Oval and the VU Community Sports Stadium. The location can support practices serving local residents, families, commuters and people participating in sport and community programs without claiming any institutional referral relationship.
Current marketing is for commercial tenancies, not hourly or daily sessional rooms. Every allied-health use remains subject to landlord approval and the relevant planning, building, accessibility, licensing and occupancy requirements.
Source notes
- Crossley & Bourke project technical studies : Available through the leasing team
- West Footscray Station location : Verified project and mapping data
Frequently asked questions
What operators ask us.
Are casual or sessional consulting rooms available?
The current offer is for commercial leasing rather than hourly or daily room hire. Ask the leasing team if a fitted or subdivided product is introduced later.
Can a multidisciplinary allied-health clinic be considered?
Yes, subject to area, services, access, planning, building and fitout requirements.
What areas are available?
The project has currently available commercial options from approximately 132m² to 2,321m².
Can acoustic privacy be incorporated?
Acoustic separation can be considered as part of the tenant-specific design and fitout.
Can I request plans and a services schedule?
Yes. Provide your intended disciplines, preferred area and timing through the enquiry form.
Explore more possibilities
See more of what’s possible.
Medical suites in Footscray
Specialist, diagnostic, allied-health and consulting space.
Explore →Family and children’s servicesSpace for paediatric, therapy and family-focused operators.
Explore →Sport, health and wellness spaceA location beside Mission Whitten Oval and VU’s community stadium.
Explore →Available commercial spacesCompare the complete ground-floor and mezzanine area schedule.
Explore →Commercial leasing
Let’s bring your idea to life here.
Tell us what you would love to create, the space you have in mind and when you hope to open. We’ll share the most relevant plans, current availability and an easy next step.