
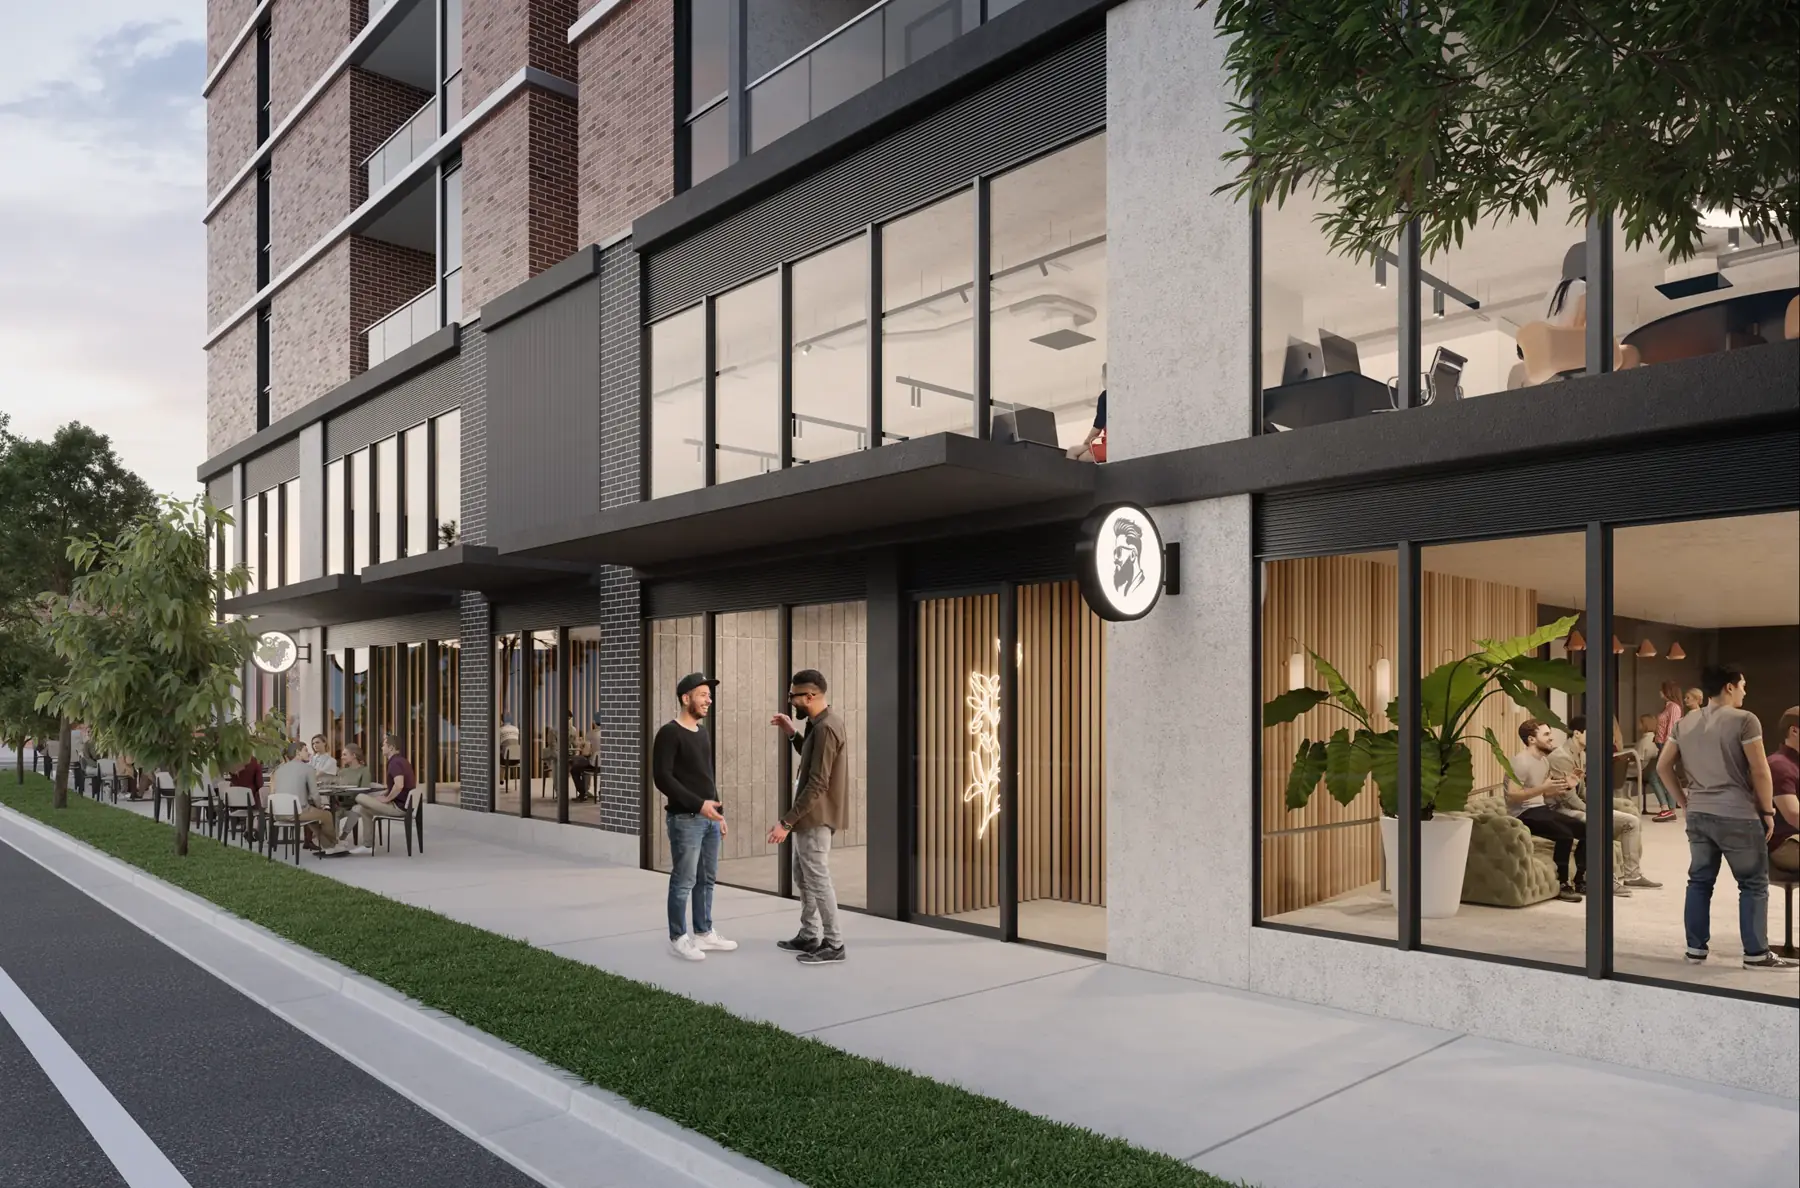
COMPLETED MIXED-USE PRECINCT · DIAGNOSTICS & IMAGING · FOOTSCRAY
Room for advanced diagnostics and imaging care to take shape in Footscray.
Generous, adaptable premises where an experienced diagnostic operator can explore the right structural, services and patient experience solution.
The opportunity
A serious setting for sophisticated care.
Crossley & Bourke offers the scale and flexibility for radiology, medical imaging, pathology and other diagnostic operators to explore a purpose-shaped destination. Bring us your equipment and patient-flow brief and we can begin the structural, shielding, cooling, power, access and approvals conversation needed to establish the right fit. No modality is represented as pre-approved.
A place to begin
Find your fit
Start with the spaces that feel closest to your vision.
These are helpful places to begin. Tell us what you’re imagining and the leasing team will help match your idea to the right available space.
Mezzanine A · 1,194m²
A substantial self-contained floorplate for equipment-specific assessment.
Mezzanine B · 1,127m²
A separate major diagnostic or medical floorplate pathway.
Combined mezzanine · 2,321m²
A multimodality-scale opportunity with two independent street entries.
Ground 01 · 868m²
A ground-floor destination option with loading access, subject to equipment and services review.
Potential uses
Made to work around your vision.
MRI and CT assessment
Equipment-specific structure, shielding, quench, cooling, power and access review.
Ultrasound and mammography
Clinical planning, privacy, services and patient-flow assessment.
X-ray and fluoroscopy
Radiation shielding, licensing, equipment and room-design due diligence.
Pathology services
Collection, laboratory-support, waste, plumbing and logistics planning.
Cardiology and respiratory diagnostics
Consulting, testing and procedure-support configurations.
Multimodality centre
A larger connected floorplate with shared patient and staff functions.
Planning your place
From first idea to a confident fit
Let’s shape the right fit together.
01Operator brief
→02Space match
→03Technical review
→04Approvals and fitout
- Modality and exact equipment schedule
- Weights, vibration, shielding and structural loads
- Power, backup power, cooling, quench and HVAC needs
- Loading, crane, lift and final equipment-delivery path
- Patient, staff, clinical and waste workflows
- Planning, building, radiation, health and occupancy approvals
Footscray context
Scale for ambitious diagnostic care
The two mezzanine tenancies are approximately 1,127m² and 1,194m² and can combine to approximately 2,321m². The building has independent commercial entries, loading access, oversized-lift provision and the ability to integrate tenant-specific services, subject to design and approval.
The premises are not represented as radiology-ready, imaging-approved or pathology-approved. All diagnostic suitability statements are conditional on equipment-specific engineering, shielding, services, planning, building, health and licensing approvals.
Source notes
- Crossley & Bourke structural and technical project studies : Available through the leasing team
- Medical use pathway : Subject to tenant-specific approvals and final design
Frequently asked questions
What operators ask us.
Is the premises radiology-ready?
No such claim is made. The property is available for equipment-specific technical assessment by diagnostic operators.
Has floor loading been considered?
Yes. Floor loading has been studied for substantial equipment, but the final structural response depends on the selected modality and equipment.
How would large equipment be delivered?
The property has a ground-floor loading bay and oversized-lift provision. A detailed delivery path must be designed for the final equipment.
Can backup power and specialised HVAC be integrated?
Tenant-specific power, backup power and HVAC solutions can be assessed and integrated subject to design, capacity and approvals.
What information is needed for due diligence?
Provide modality, equipment model, weights, dimensions, power, cooling, shielding, access and target timing so the project team can coordinate a technical review.
Explore more possibilities
See more of what’s possible.
Medical suites in Footscray
Specialist, diagnostic, allied-health and consulting space.
Explore →Medical space near Footscray HospitalAn independent station-front option for healthcare operators.
Explore →Allied health and consulting spaceWhole-clinic and multidisciplinary premises in Footscray.
Explore →Available commercial spacesCompare the complete ground-floor and mezzanine area schedule.
Explore →Commercial leasing
Let’s bring your idea to life here.
Tell us what you would love to create, the space you have in mind and when you hope to open. We’ll share the most relevant plans, current availability and an easy next step.